Comprehensive NDT Services — UT, RT, PT, MT & Concrete NDT
Our Non-Destructive Testing (NDT) group provides accredited inspection services with certified technicians and portable laboratory-grade instruments. We support fabricators, plant owners and project teams with on-site and in-lab testing — including ultrasonic (UT) flaw detection, radiography (RT) for weld inspection, dye-penetrant (PT) and magnetic particle (MT) for surface and near-surface discontinuities, as well as concrete NDT methods (rebound hammer, UPV). For site mobilization or quotes, call +91-9560999151.
Ultrasonic Testing (UT)
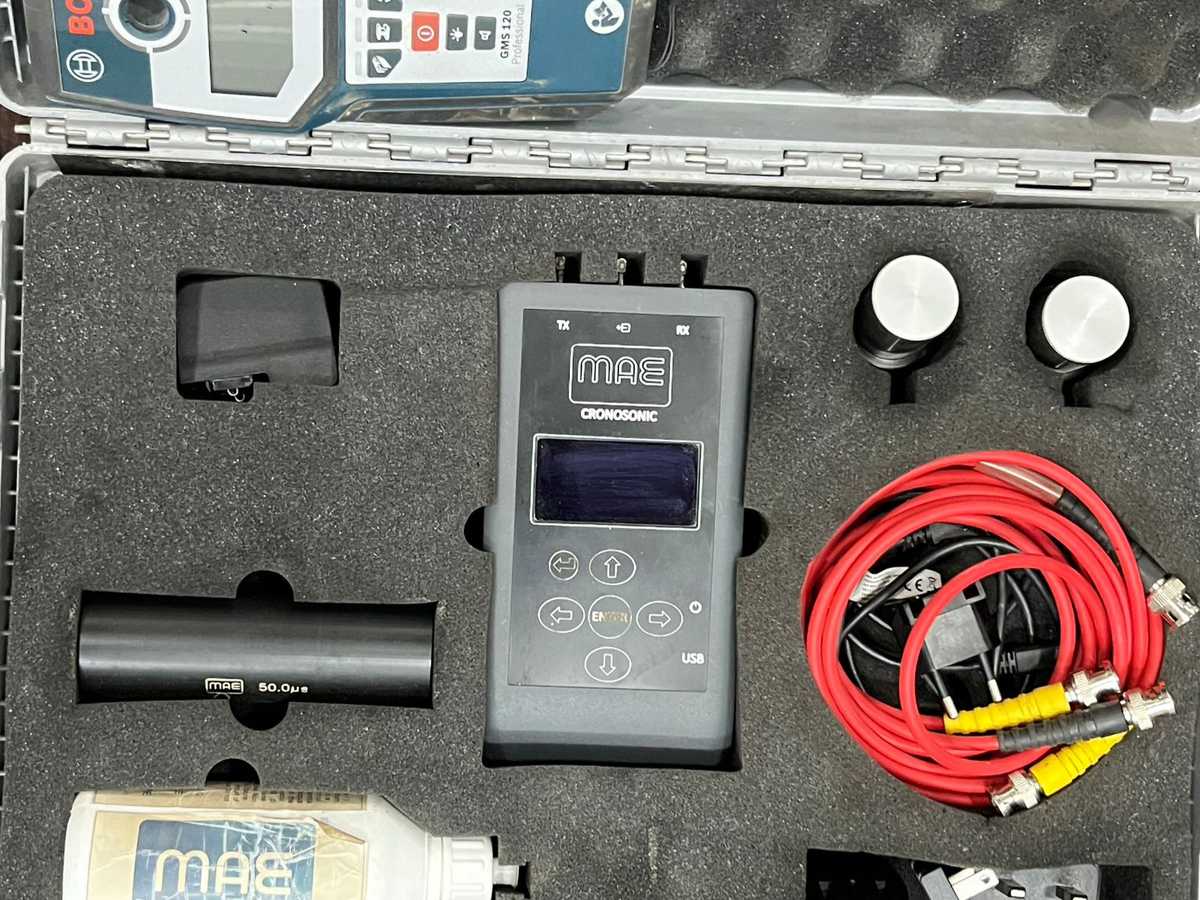
UT methods are used to detect internal flaws, measure wall thickness and verify weld integrity. We use pulse-echo and through-transmission techniques with calibrated probes, and report in accordance with applicable standards and client acceptance criteria.
Radiography (RT)
We arrange radiographic examinations with certified radiographers and provide interpreted film or digital radiographs with defect characterization and acceptance recommendations. RT is particularly valuable for critical welds and castings where volumetric inspection is required.
Surface Methods — PT & MT
PT and MT provide cost-effective surface and slightly subsurface detection for cracks, porosity and other discontinuities. Our technicians follow standardized procedures, including surface cleaning, agent application, and proper developer/contrast techniques.
Concrete NDT & In-Situ Assessment
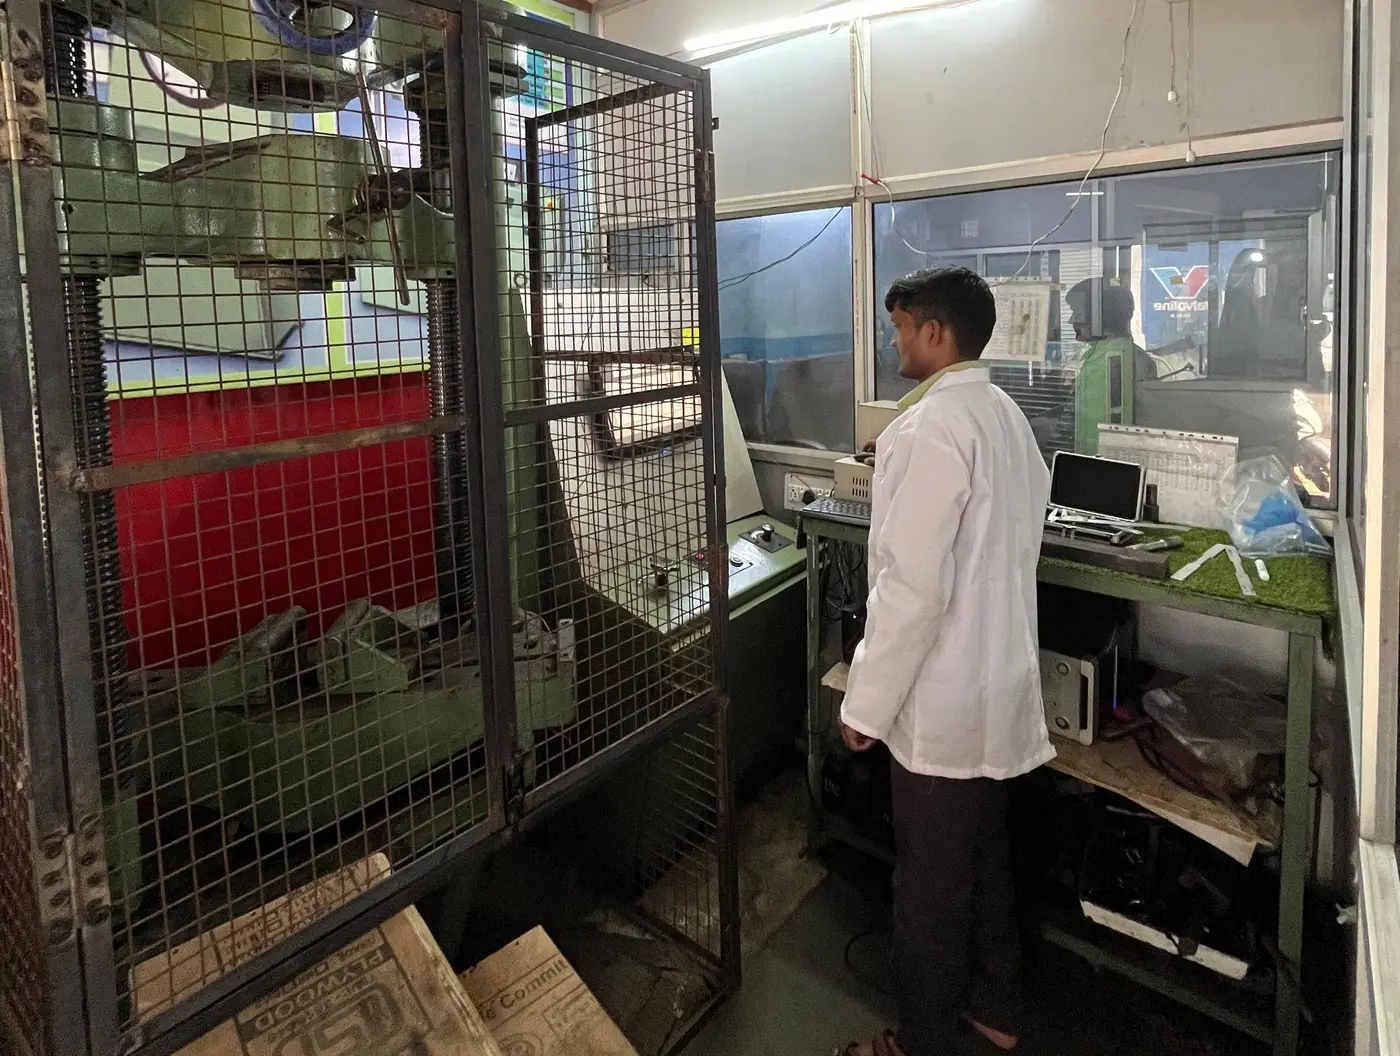
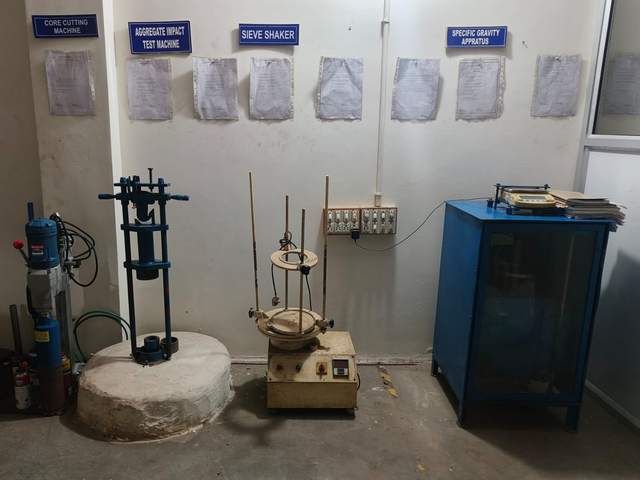
For construction projects, our rebound hammer and UPV testing help assess in-place concrete strength and uniformity. We combine these methods with coring when necessary to produce conclusive evidence for structural decision-making.
Reporting, Certification & Follow-up
Each NDT assignment includes a thorough report with annotated images, defect sizing, acceptance decisions and recommended next steps. Our NDT technicians are certified and follow standardized inspection procedures to ensure results are suitable for audits and quality documentation.
Representative NDT Case Studies & Technical Approach
Case 1 — Pipeline weld inspection: Using UT and radiography we identified several welds with lack of fusion; our combined UT/RT approach minimized downtime and allowed targeted repairs under production schedules. We issued repair acceptance criteria and performed a re-inspection program that confirmed successful remediation.
Case 2 — Offshore structural inspection: We provided a staged NDT program using MT and UT for fatigue-prone joints and produced trend analyses to prioritize maintenance, minimizing risk and optimizing inspection budgets.
Advanced NDT Methods
Phased-array UT and TOFD provide high-resolution volumetric insights and precise sizing of defects; digital radiography allows detailed imaging for critical welds and castings. We also offer Eddy Current testing for surface and near-surface conductivity anomalies and advanced magnetics for characterizing residual stress-related issues where needed.
Reporting, Volume Programs & Data Delivery
Reports include calibrated defect sizing, digital radiographs, annotated UT scans and an executive summary with acceptance statements. For project-scale work we deliver daily summaries and a final trend analysis with recommendations for inspection frequency and repairs.
Training & Procedure Development
We provide NDT procedure development, technician training, and third-party verification services. Our training is tailored to client equipment, including hands-on field sessions and formal competency checks.
More FAQs
What standards do you report to?
We follow applicable national and international standards (ASME, ASTM, ISO, IS) and document the standard used for each test in the report.
Is digital reporting available?
Yes — DICOM-like digital radiographs and digital UT files are provided on request for archival and reanalysis.
Last reviewed: