Metal Testing Capabilities & Services
Shivam Test House delivers comprehensive metal testing services for manufacturers, fabricators, and quality teams across Faridabad and NCR. Our laboratory offers tensile and yield testing, hardness measurements, impact testing, and full chemical composition analysis using OES and ICP — all with NABL traceability and clear certificate-style reporting. For rapid quotes or sample pickup, call +91-9560999151.
Mechanical Testing
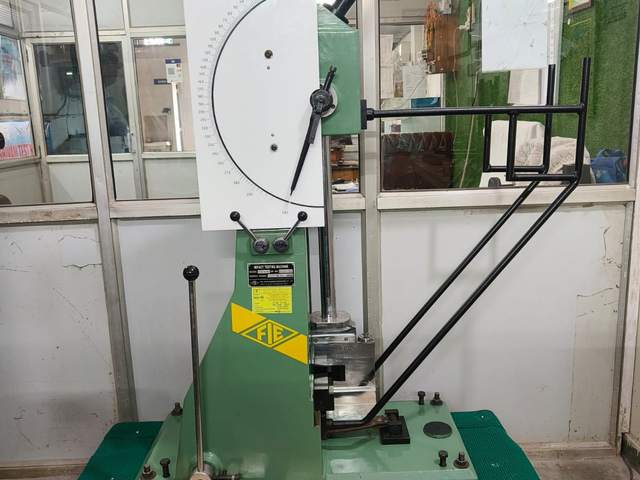
Our tensile testing setup follows IS/ASTM methods to measure ultimate tensile strength, yield strength and elongation. Fixtures and grips are selected per specimen geometry and standard practice. Charpy impact testers measure energy absorption for notch-sensitive materials and help validate toughness for service conditions.
Hardness & Microhardness
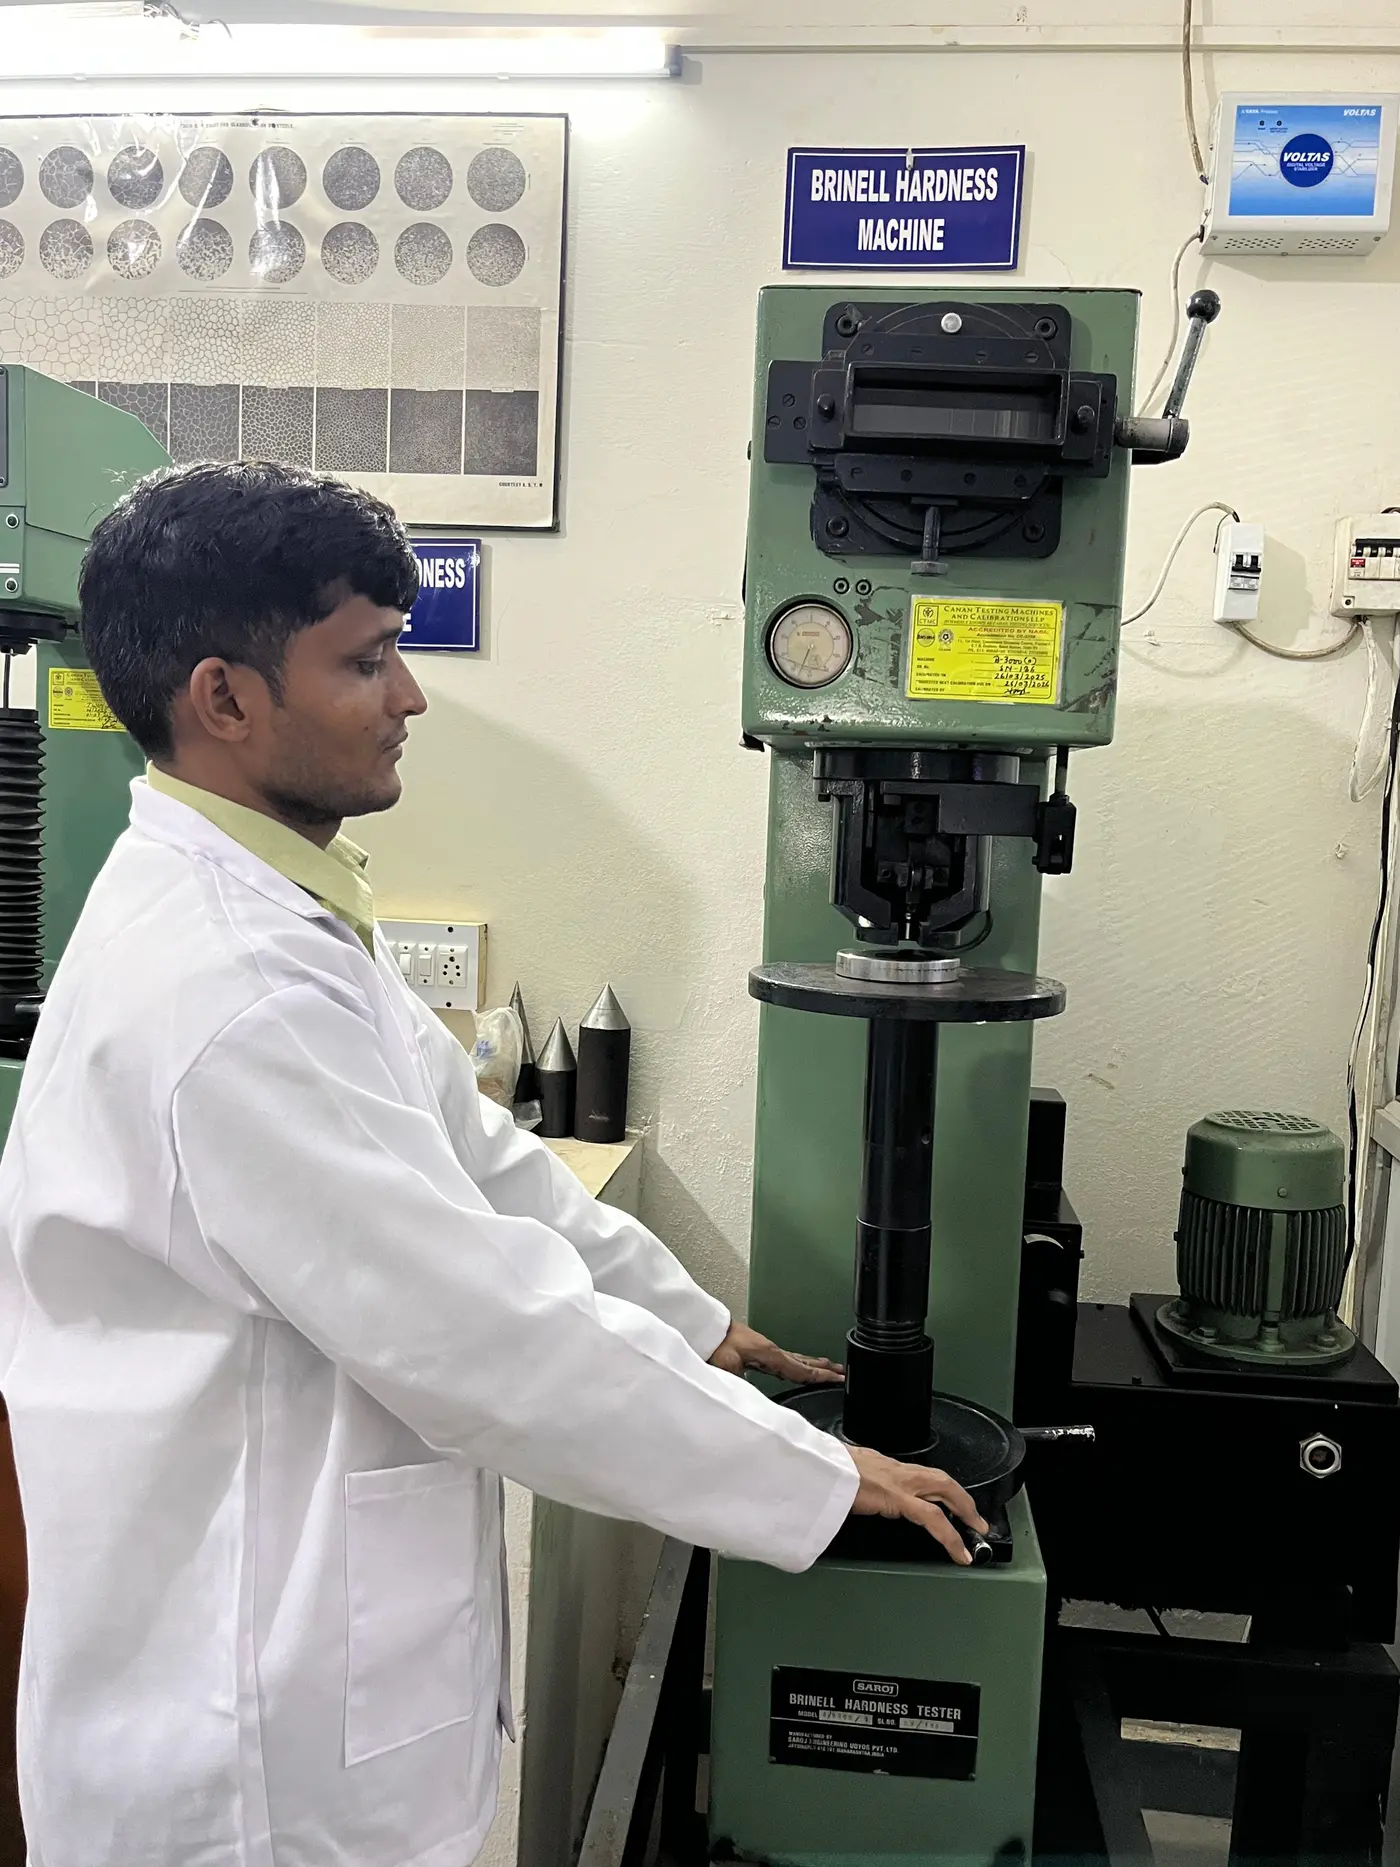
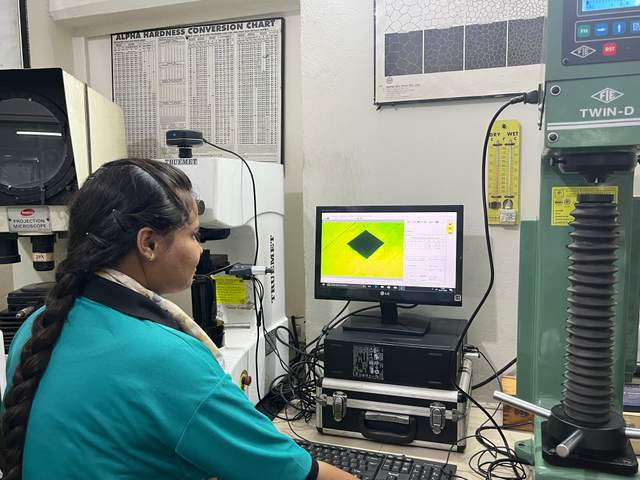
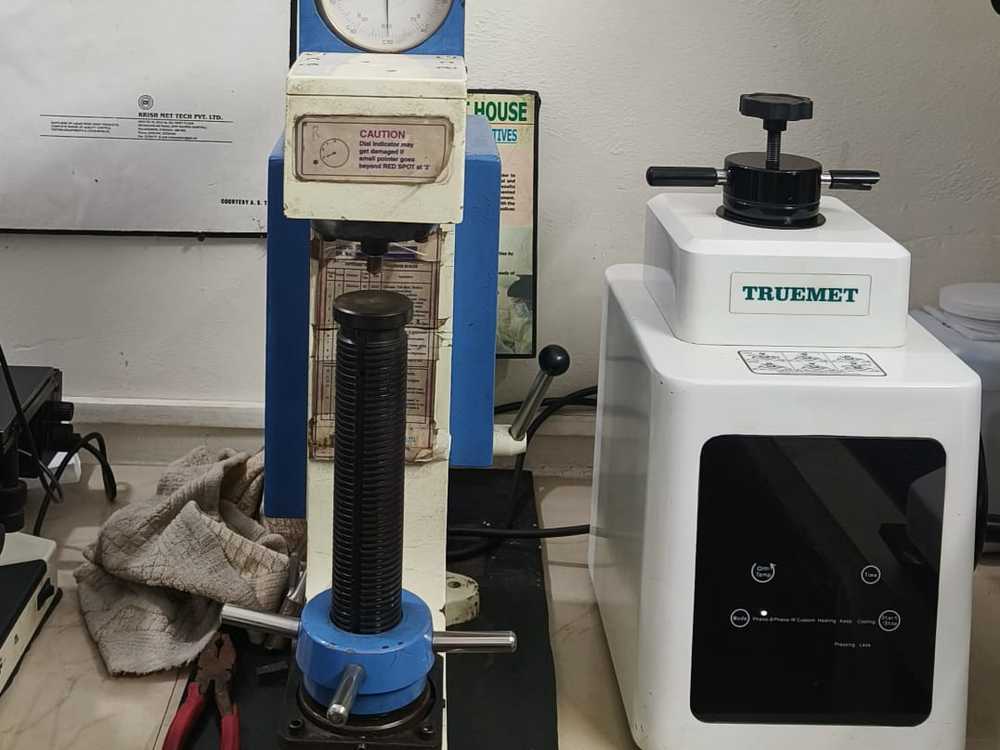
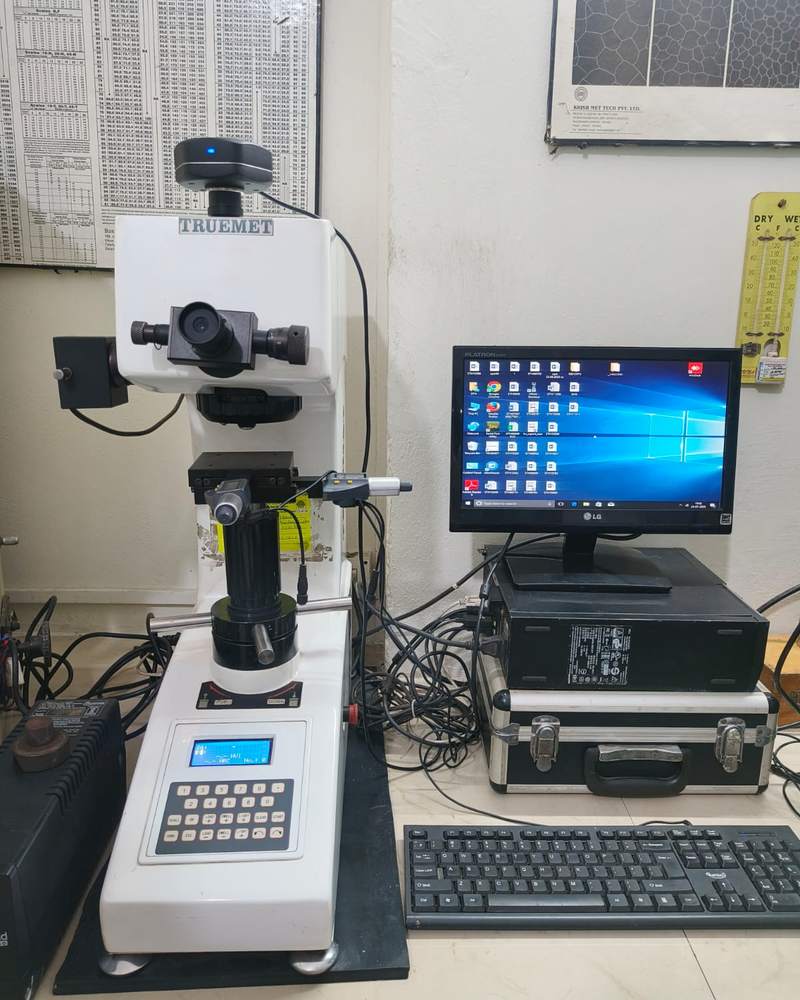
We perform Rockwell, Brinell and Vickers hardness testing calibrated to national standards. Microhardness (Vickers) is available for small features, heat-treated zones and coatings. Hardness mapping is provided for heat treatment validation and QC of manufactured parts.
Chemical Composition & Traceability
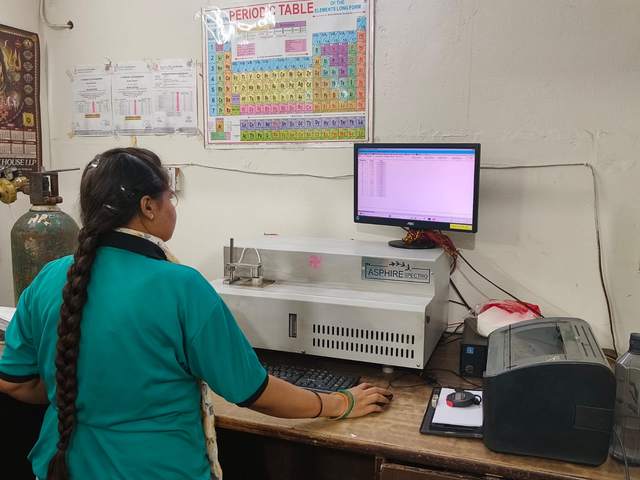
OES and ICP instrumentation give precise elemental analysis for alloy verification and grading. Typical testing includes carbon and alloy content, trace elements, and user-specified limits. Results are presented with reference to the alloy standard and acceptance criteria for procurement control.
Fracture & Failure Investigation
Our engineers combine mechanical data, metallography and chemical analysis to identify root causes in field failures, weld defects or manufacturing anomalies. Reports include failure narrative, micrographs, test data and practical recommendations for corrective measures.
Quality Assurance & Compliance
All tests are executed under a documented quality system, with calibration certificates for measurement devices and controlled sample preparation. Deliverables include a clear statement of conformity, test methodology references (ASTM/IS/ISO), and high-resolution micrographs when applicable.
Sampling & Turnaround
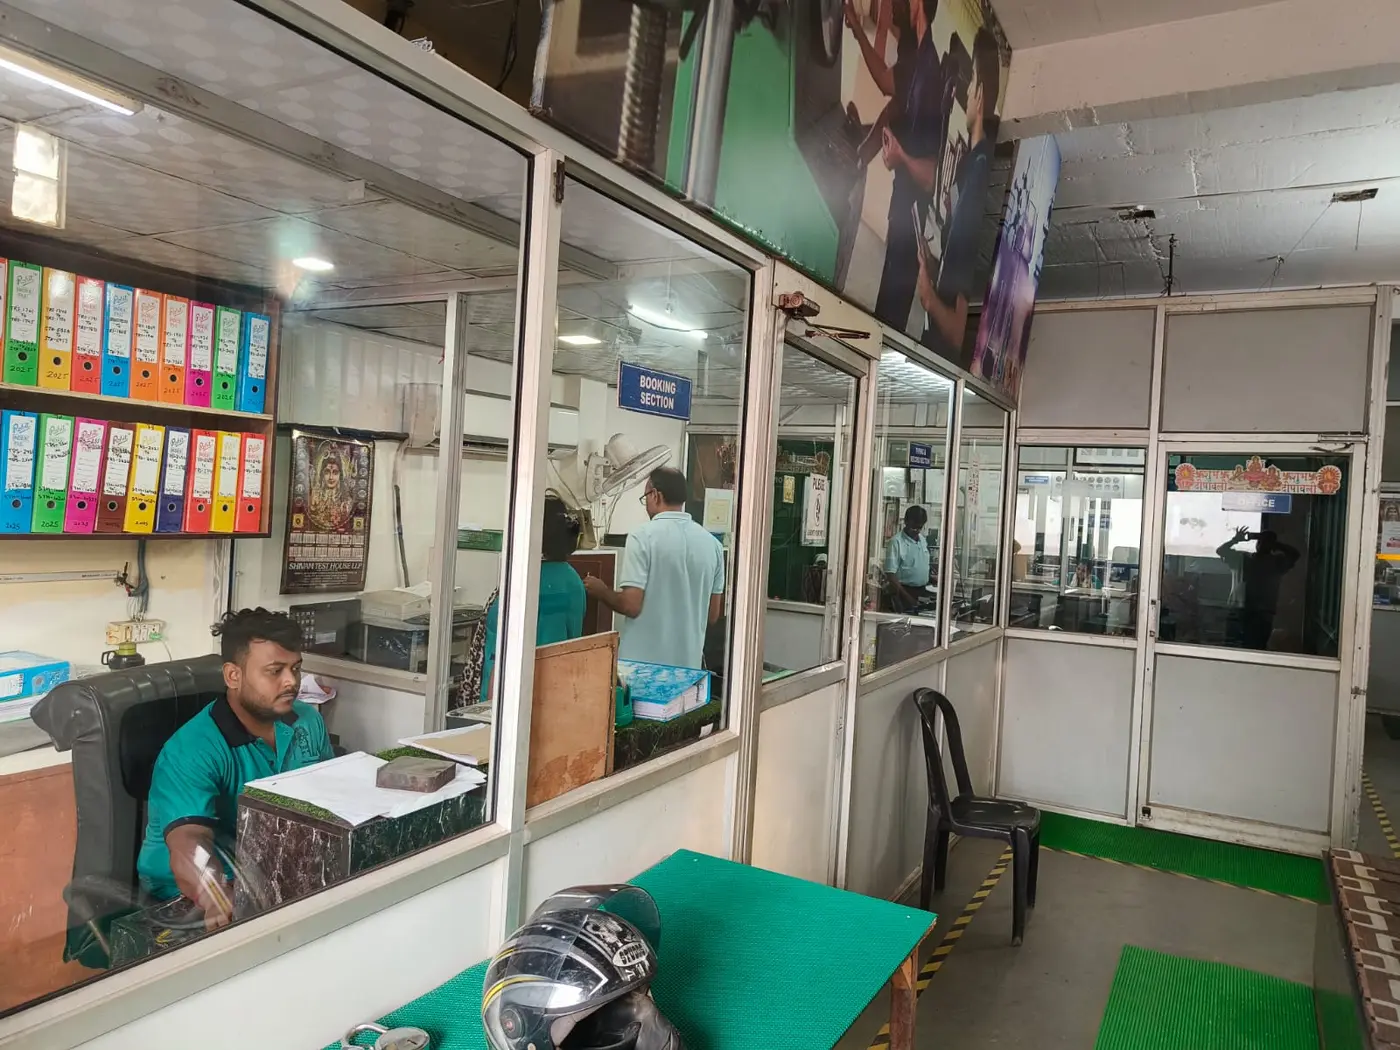
Samples can be dropped at our Faridabad lab or we can arrange pickup. Standard turnaround for most tests is 2–5 business days; expedited options are available. Each test comes with a PDF report; raw data and images can be provided on request for technical audits.
Who benefits
- Manufacturers validating incoming raw materials
- Heat treatment shops checking process outcomes
- Welders and fabricators validating joints and HAZ
- Quality teams preparing acceptance documentation
Get started
- Call +91-9560999151 for a technical briefing and sample acceptance criteria.
- Arrange pickup or drop-off with a completed request form, or request on-site sampling across Faridabad.
- Receive certified PDF reports with micrographs, raw data and a technical summary tailored for your use case.
In-Depth — Metal Testing Protocols, Instrumentation & Practical Guidance
At Shivam Test House we design test programs that answer real production and engineering questions — not just generate numbers. A high-quality metal testing program couples mechanical testing (tensile, impact, hardness), chemical verification (OES/ICP), and metallography (optical, SEM/EDS). Our reports synthesize these lines of evidence so engineers can make informed decisions on heat-treatment controls, supplier acceptance, process change, or failure remediation.
Instrumentation & Measurement Practice
We operate calibrated tensile frames with a range of grips and extensometry options, ASTM/IS Charpy impact rigs, and Rockwell/Brinell/Vickers hardness machines for both macro and microhardness mapping. Chemical analysis is performed on modern OES and ICP units with QA/QC standards and certified reference materials to maintain traceability. Our SEM/EDS facilities provide microstructural and inclusion chemistry evidence that is often decisive in failure investigations.
Typical Test Plans & Interpretation
Common test plans include: (A) Tensile + hardness + OES for incoming material verification; (B) Hardness mapping + metallography for heat-treatment validation; (C) Impact + fractography + SEM for in-service brittle separations. Each plan includes acceptance criteria mapping to relevant standards and advice on corrective measures when deviations are observed (e.g., rework, reheat, supplier escalation).
Troubleshooting & Failure Analysis
Our failure analysis workflow emphasizes hypothesis-driven testing: we gather application context, reproduce failure modes where feasible, and apply targeted tests (e.g., microhardness across HAZ, inclusion analysis by EDS, and chemical checks for embrittling contaminants). Deliverables include an executive summary, measurement appendices, and recommended corrective actions written for technical and management audiences.
Quality Integration — Short & Long Term
Beyond one-off tests, we help teams establish in-line checks and supplier verification programs: statistically-sound sampling plans, control charting of heat-treatment metrics, and acceptance templates that reduce rework and improve yield. Integration services include training, SOP drafting and creating a documented sample handling and reporting workflow aligned with procurement needs.
Training, Consultancy & Technical Support
We deliver short workshops on metallography, hardness mapping and failure investigation techniques for production and QA teams. Consultancy engagements include on-site process audits and development of inspection plans for new product introductions.
Follow-up Testing & Managed Programs
After delivery we offer a technical walkthrough session and can provide follow-up testing or supplier-facing acceptance protocols. For recurring inspection needs we can create a recurring audit program with periodic sampling, automated alerts, and KPI tracking.
Metal Testing Services at a Glance
Our metal testing lab in Faridabad offers the following core services with certified reports and NABL traceability:
- Tensile Testing — ASTM/IS-compliant tensile & yield strength tests.
- Impact Testing — Charpy and Izod impact analysis.
- Hardness — Rockwell, Vickers and Brinell.
- Chemical — OES/ICP composition for traceability.
Last reviewed: